

Creating homes rooted in beauty, function, and meaningful living
Every project begins with understanding your story. Our services are designed to turn your ideas into spaces that reflect authenticity, purpose, and effortless elegance. Whether it’s a new build, renovation, or styling project, our studio provides bespoke design solutions
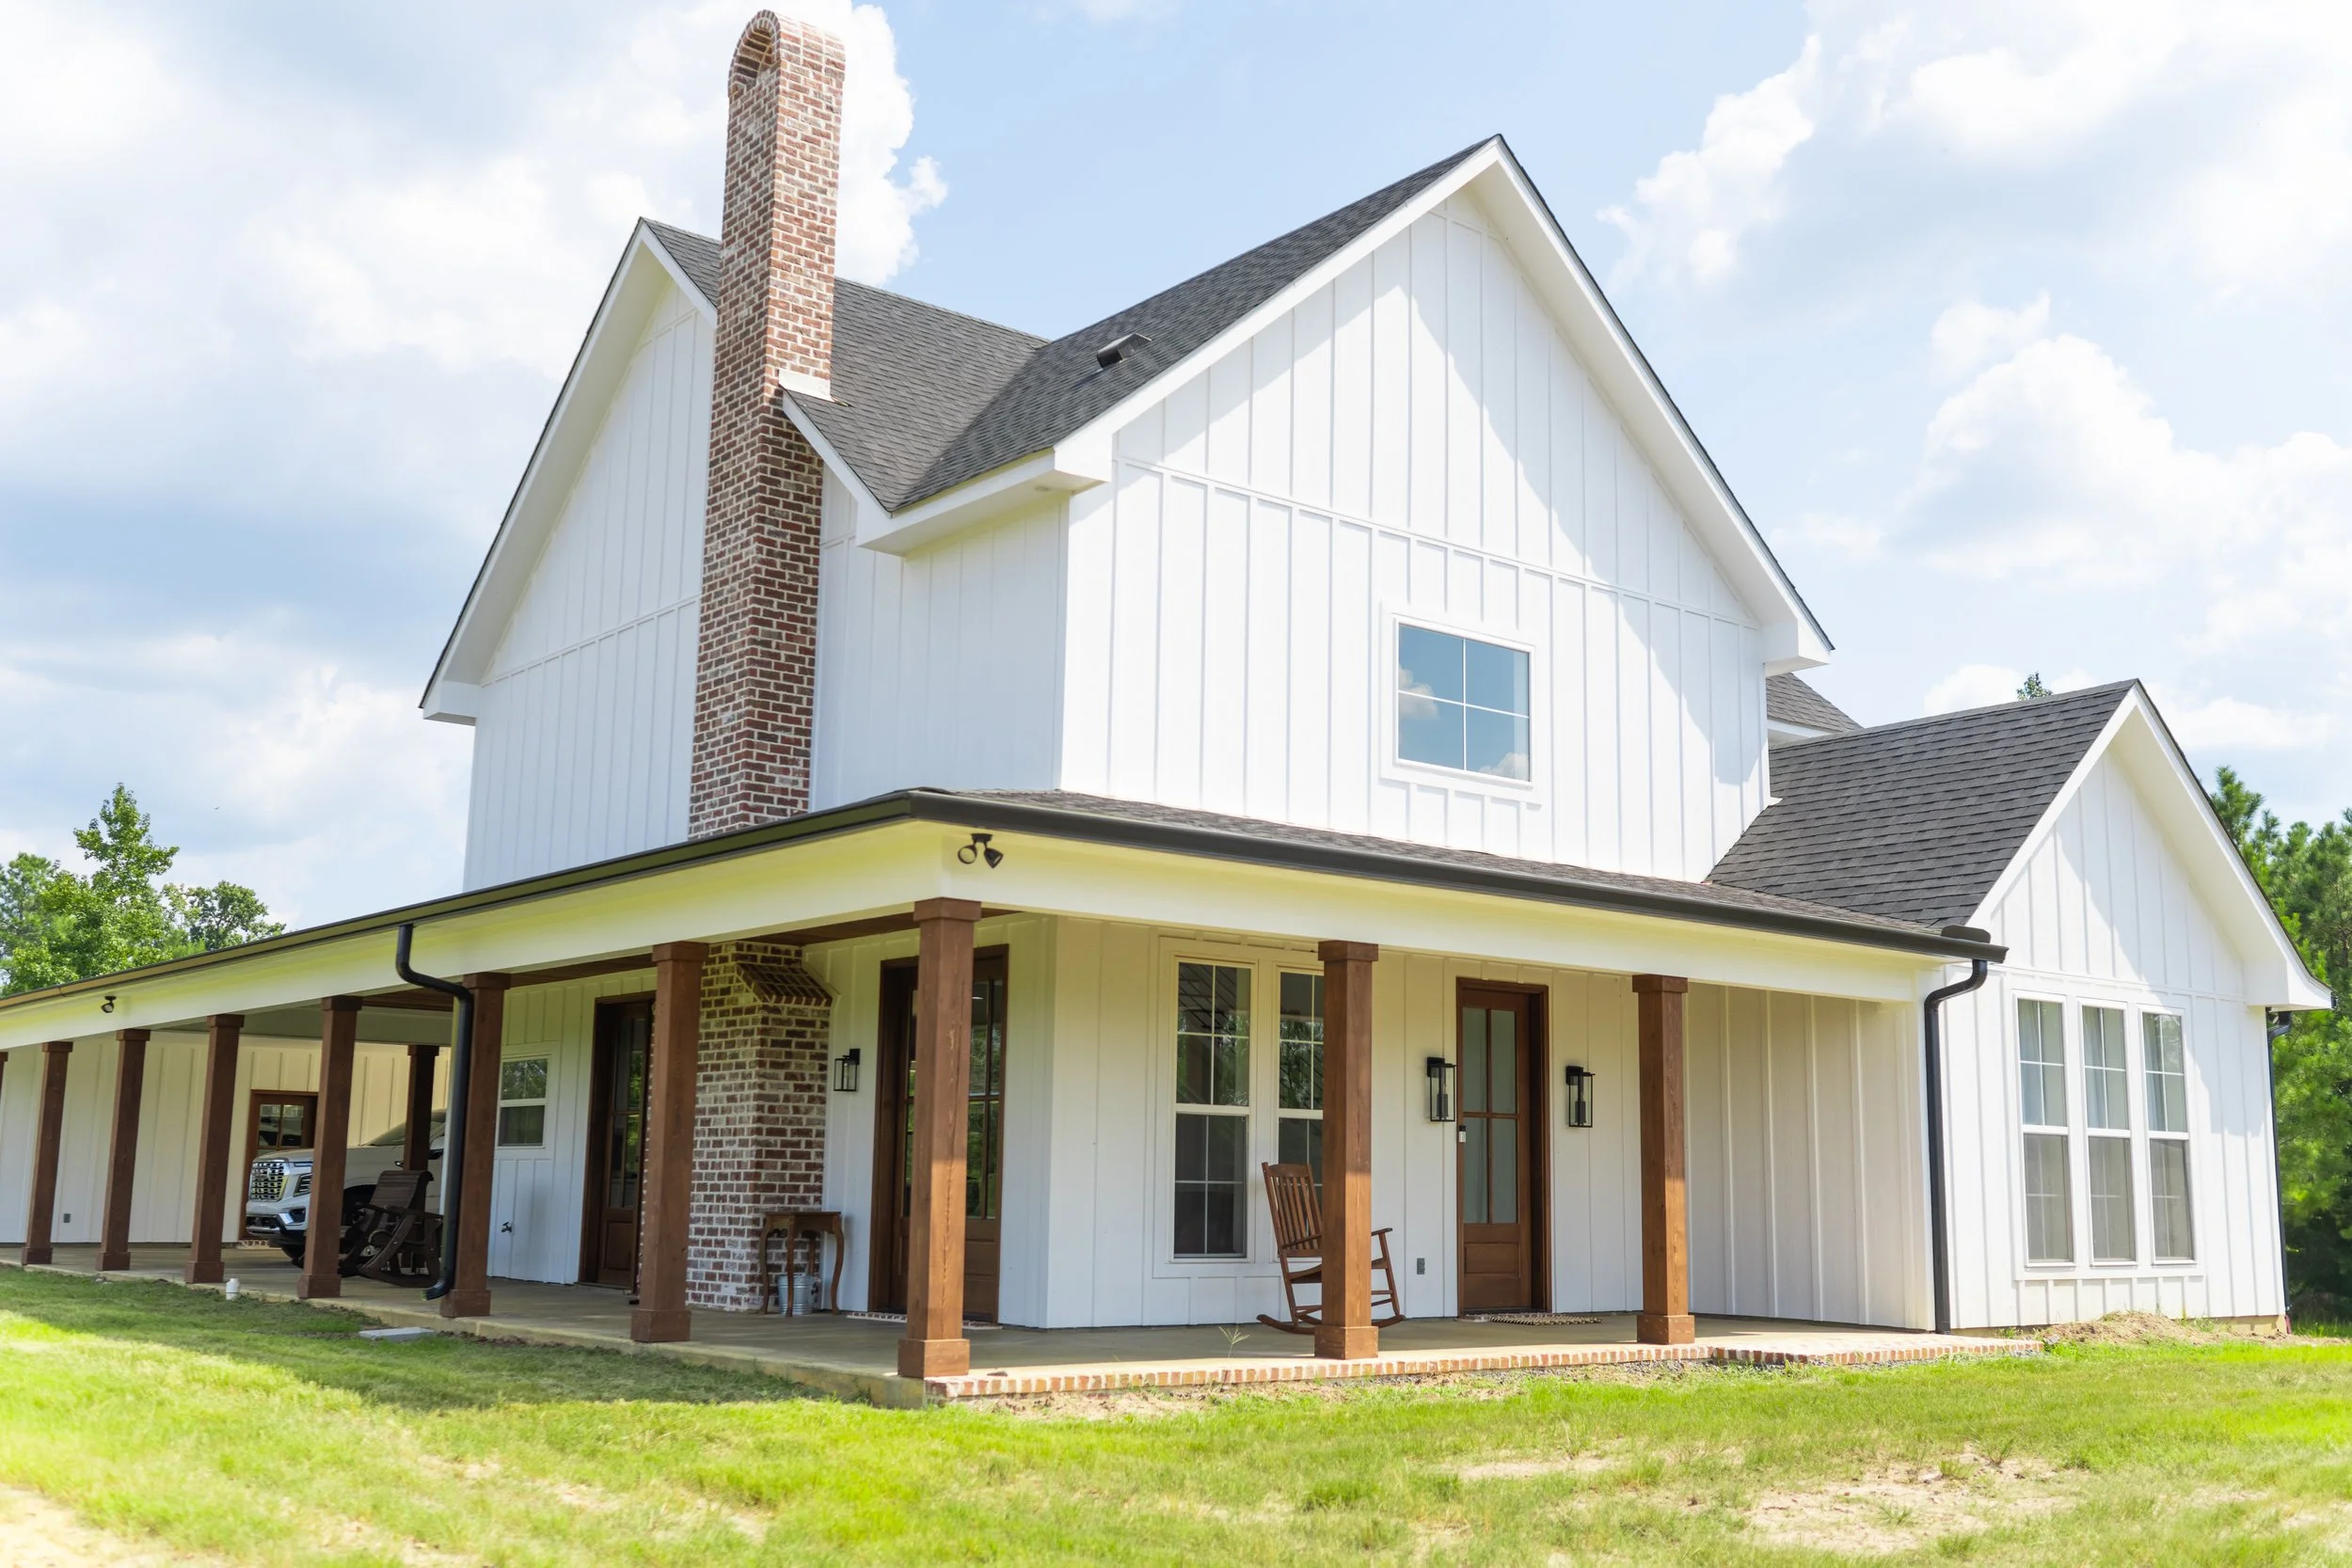
Standard House Plans
Standard 2D construction-ready house plans you can hand over to your builders and contractors. Custom builder-ready house plans created with both beauty and function in mind—designed to feel natural, livable, and lasting from the very beginning.
-
3 printed copies of completed construction plans along with PDF version
1/4” scale floor plan with detailed window and door schedules
plumbing plan
1/4” scale electrical layout featuring: recessed lighting, fan/lights, switches, outlets, cable/TV/phone jacks, exterior floodlights, weatherproof outlets, and vent/heat/light placements
1/4” scale exterior elevations: front, rear, and both sides
1/4” scale foundation plans
1/2” scale wall sections and detailed foundation section drawings
Roof plan, showing slopes and framing details
Miscellaneous construction details, as required
Kitchen and bath cabinetry elevations
-
1. Initial Consultation
You will be sent a virtual questionnaire to fill out at your convenience. We begin by learning about your vision, lifestyle, land, and overall goals for the home.
2. Custom Plan Development
Your floor plan is thoughtfully designed to create a layout that feels functional, natural, and tailored to the way you live.
3. Design Review & Refinement
We collaborate through revisions and adjustments to ensure every detail aligns with your vision before finalization.
4. Construction Plan Preparation
Final builder-ready construction drawings are completed with the details needed to confidently move into the building phase.
5. Final Delivery
Your completed plans are delivered digitally, ready for your builder and the next step toward bringing your home to life.
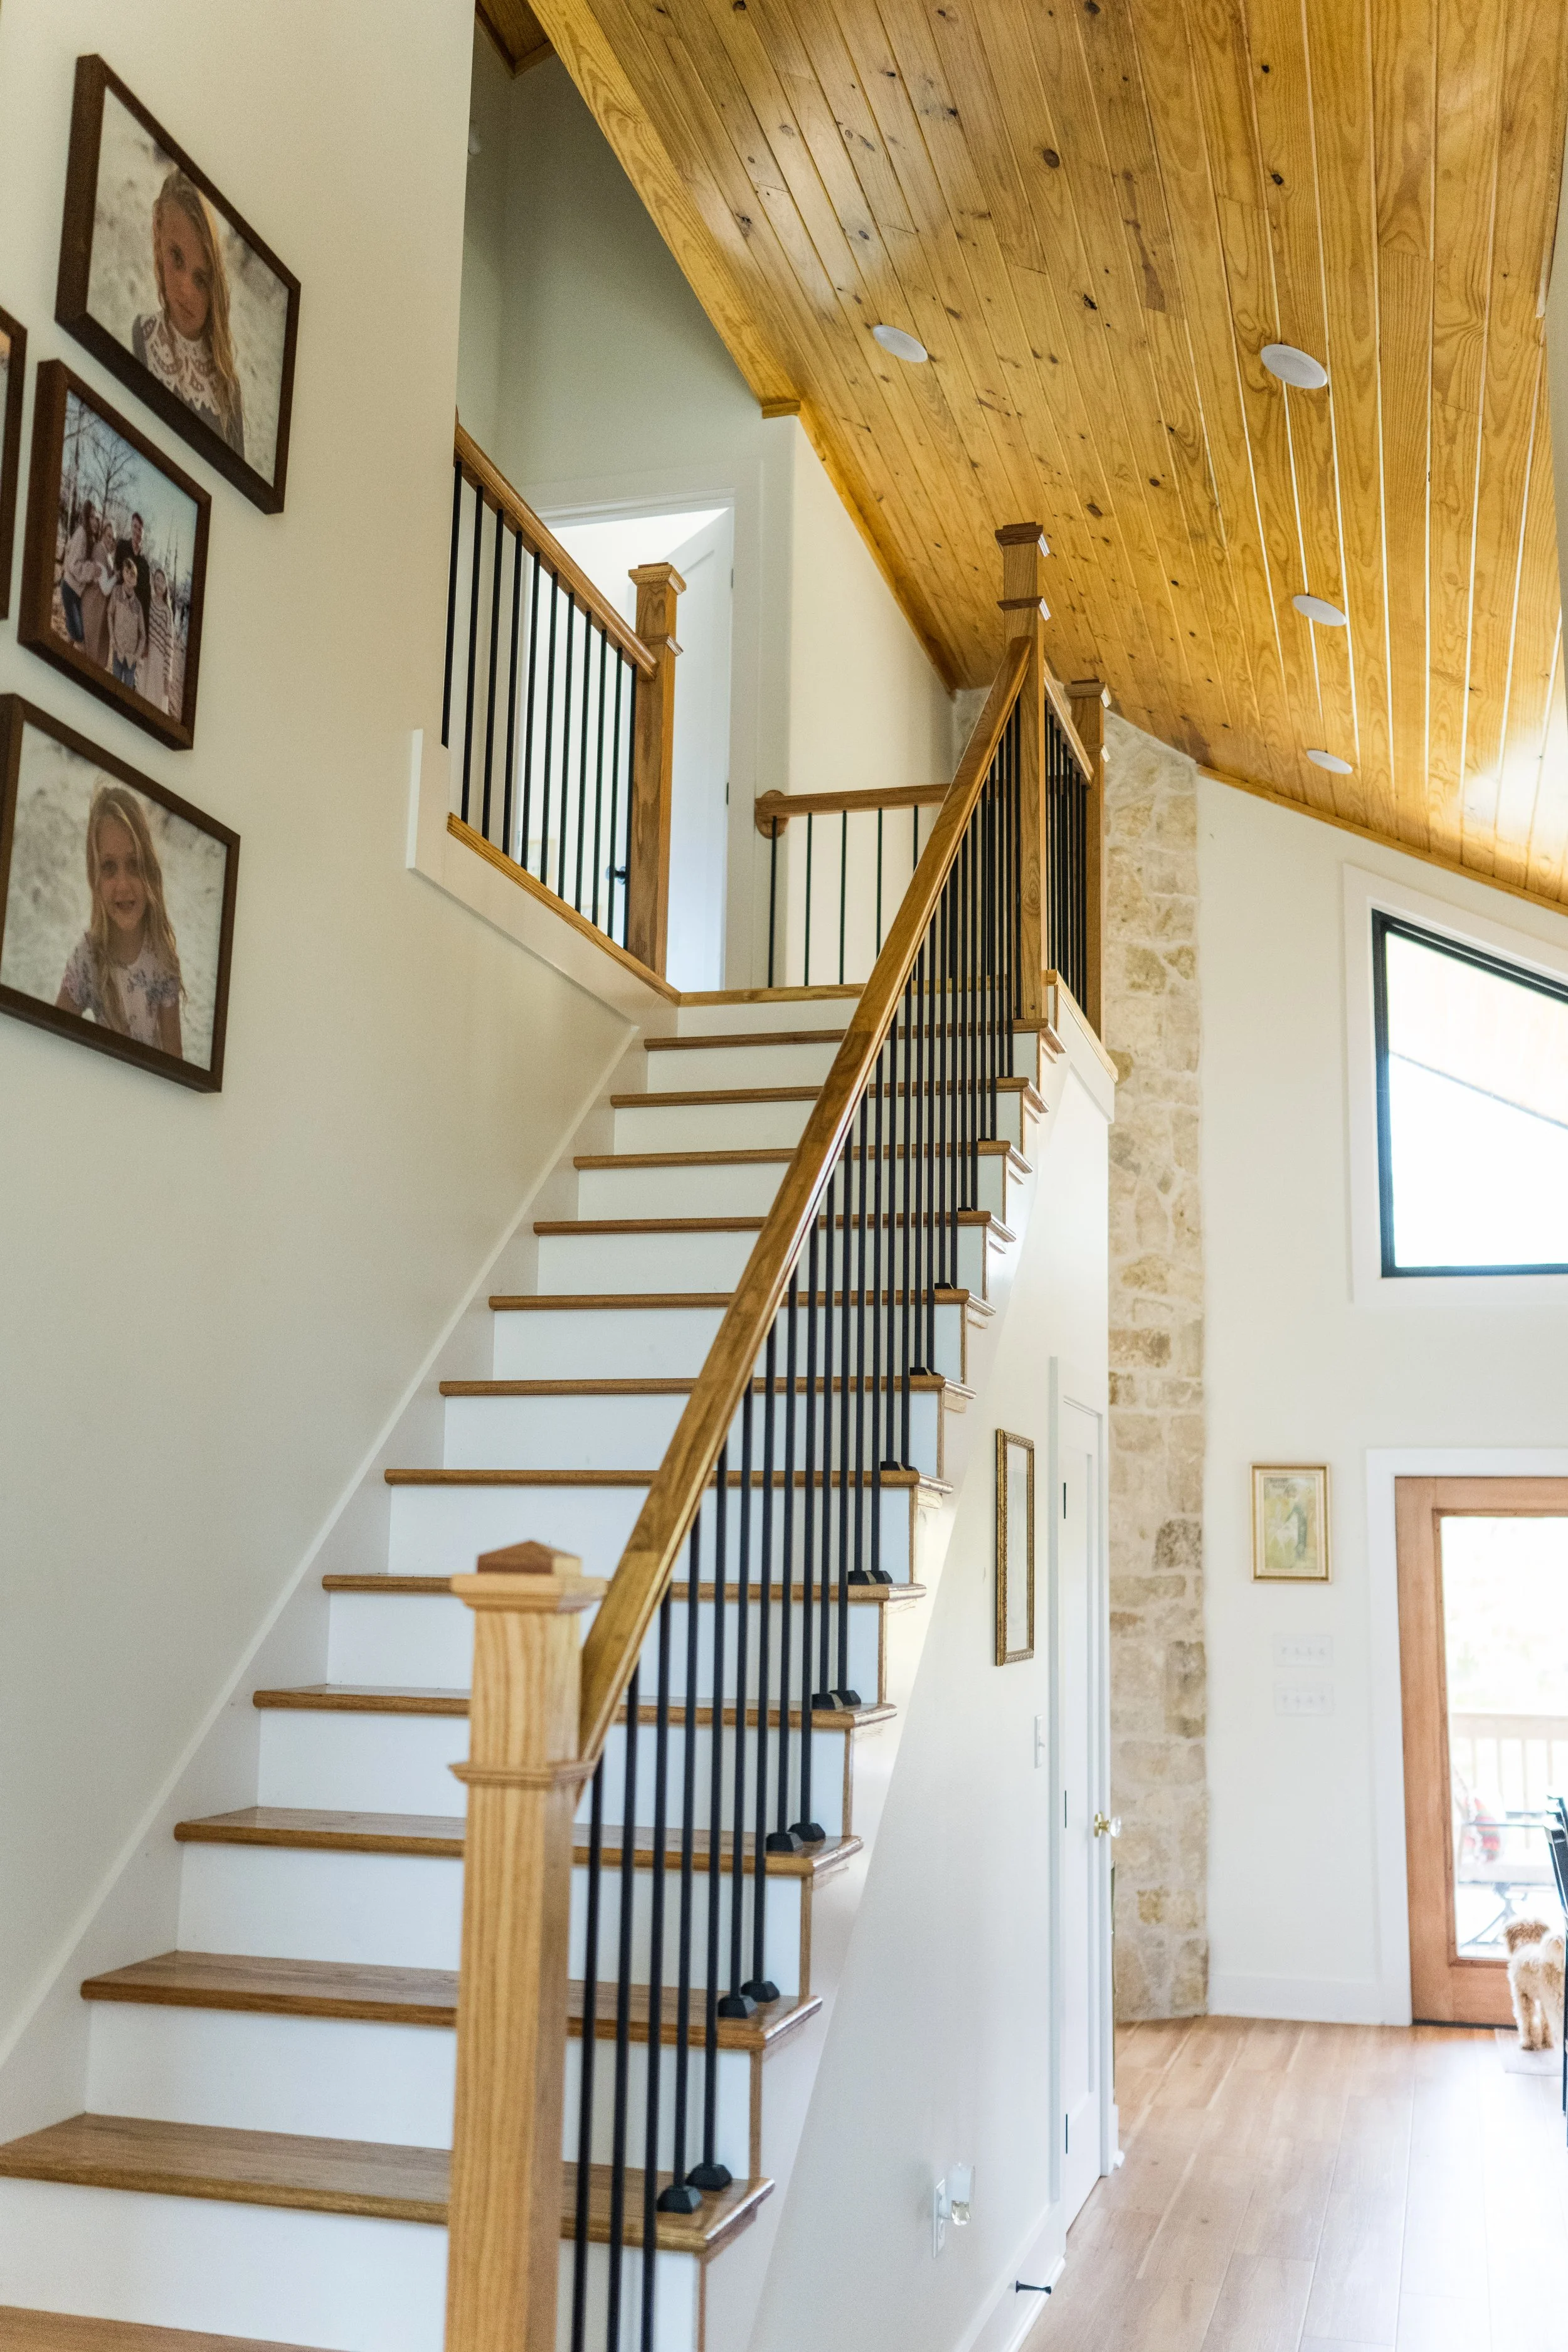
3D Home Design
See your future home come to life before construction even begins.
Detailed 3D exterior renderings help you visualize the architectural character, proportions, and overall feel of your home with clarity and confidence.
-
3 printed copies of construction plans and a pdf version
1/4” scale floor plan, including window and door schedules
plumbing plan
1/4” scale electrical layout featuring: recessed lighting, fan/lights, switches, outlets, cable/TV/phone jacks, exterior floodlights, weatherproof outlets, and vent/heat/light placements
1/4” scale exterior elevations (front, rear, and sides)
1/4” scale foundation plans
1/2” scale wall sections and full foundation detail drawings
Roof plan with all slopes and framing details
Miscellaneous construction details, as needed
Kitchen and bathroom cabinetry elevations
3D images of both interior and exterior throughout the design process.
-
1. Initial Consultation
You will be sent a virtual questionnaire to fill out at your convenience. We begin by learning about your vision, lifestyle, land, and overall goals for the home.
2. Custom Plan Development
Your floor plan is thoughtfully designed to create a layout that feels functional, natural, and tailored to the way you live.
3. 3D Design Review & Refinement
We collaborate through revisions and adjustments to ensure every detail aligns with your vision before finalization. You will get to see interior and exterior of your home in 3D.
4. Construction Plan Preparation
Final builder-ready construction drawings are completed with the details needed to confidently move into the building phase.
5. Final Delivery
Your completed plans are delivered digitally, ready for your builder and the next step toward bringing your home to life.
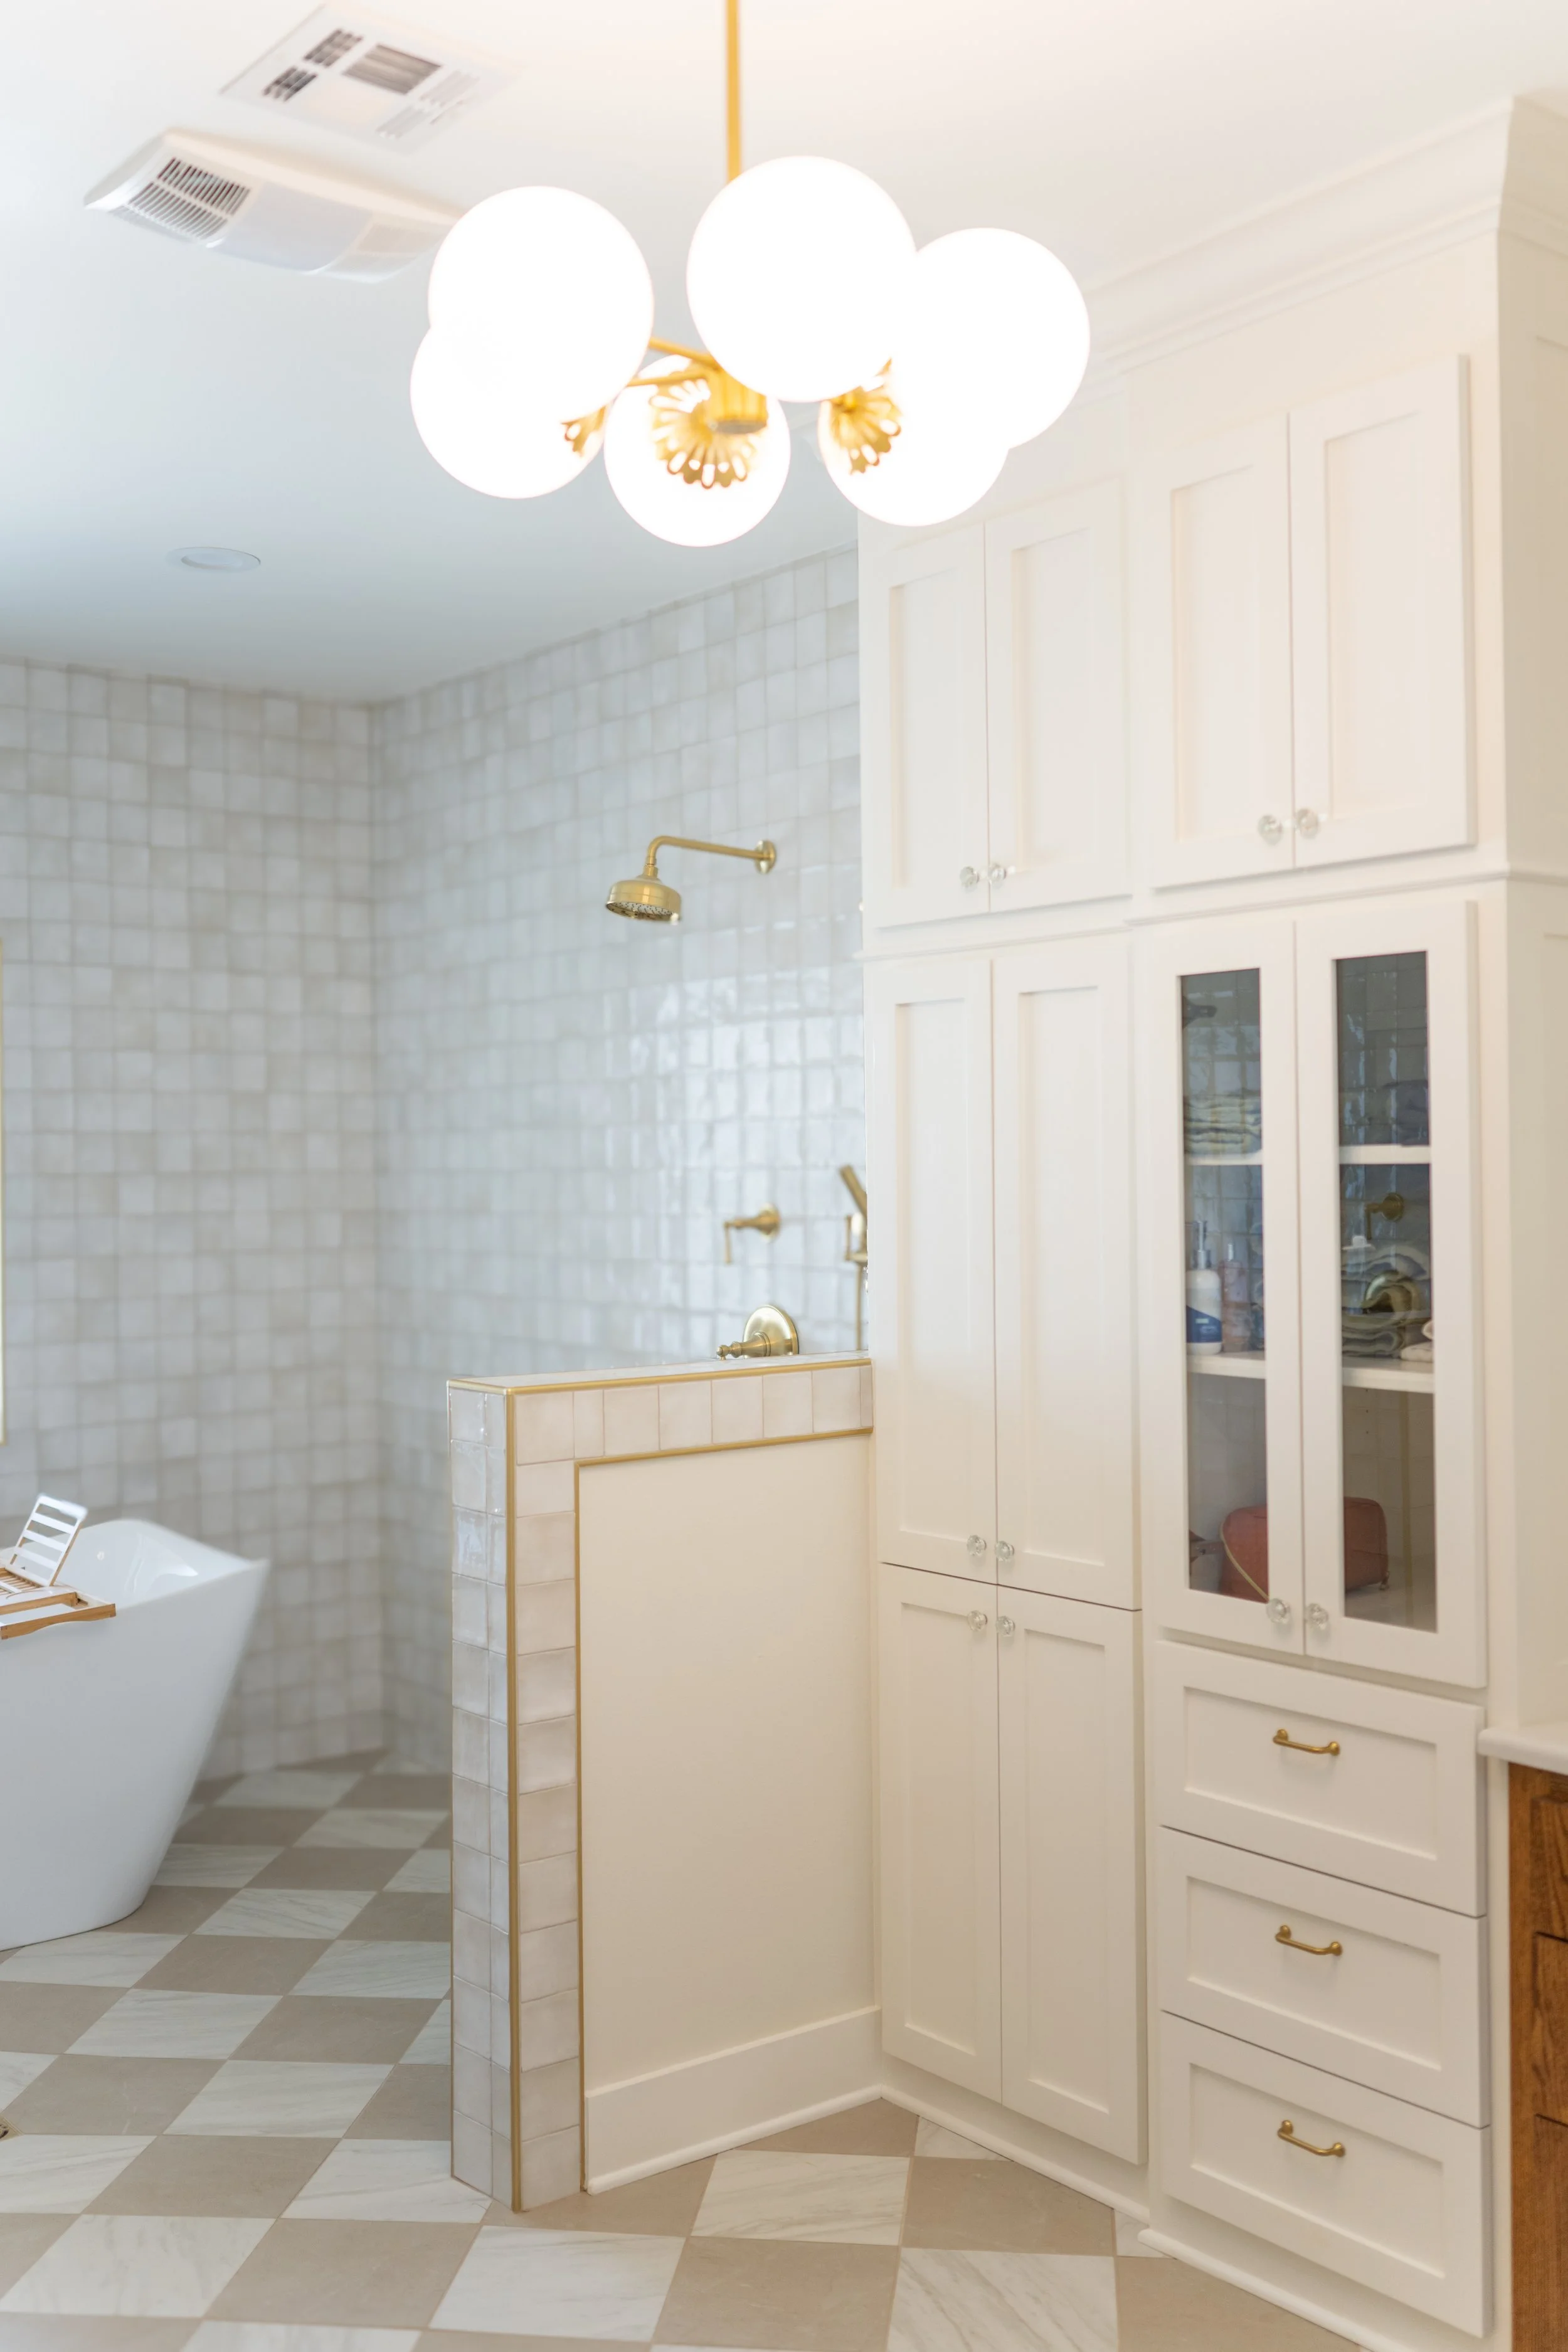
3D Virtual Interior Design
Visualize your home with clarity before the building or decorating process begins.
Our 3D interior design service brings your future spaces to life through realistic renderings thoughtfully tailored to your style, layout, and overall vision. From kitchens and living spaces to bedrooms and bathrooms, we create cohesive interiors that help you confidently see how your home will look and feel before decisions are finalized.
This service is ideal for homeowners wanting guidance with layout, finishes, furnishings, materials, and the overall atmosphere of their home—creating a clear, intentional design direction from the very beginning.
-
Realistic 3D interior renderings
Furniture & layout planning
Material and finish direction
Color palette guidance
Lighting and fixture suggestions
Styling and decor recommendations
Design revisions and collaboration
Final imagery of interior selections
Printed interior design booklet
-
Initial Design Consultation
Style & Vision Planning
3D Concept Development
Design Refinements
Final Render Delivery
Custom Design Booklet Delivery
Looking for a More Personalized Experience?
Ready to begin your design journey? We provide tailored design solutions for clients seeking something truly unique—crafted with care, precision, and refined detail.